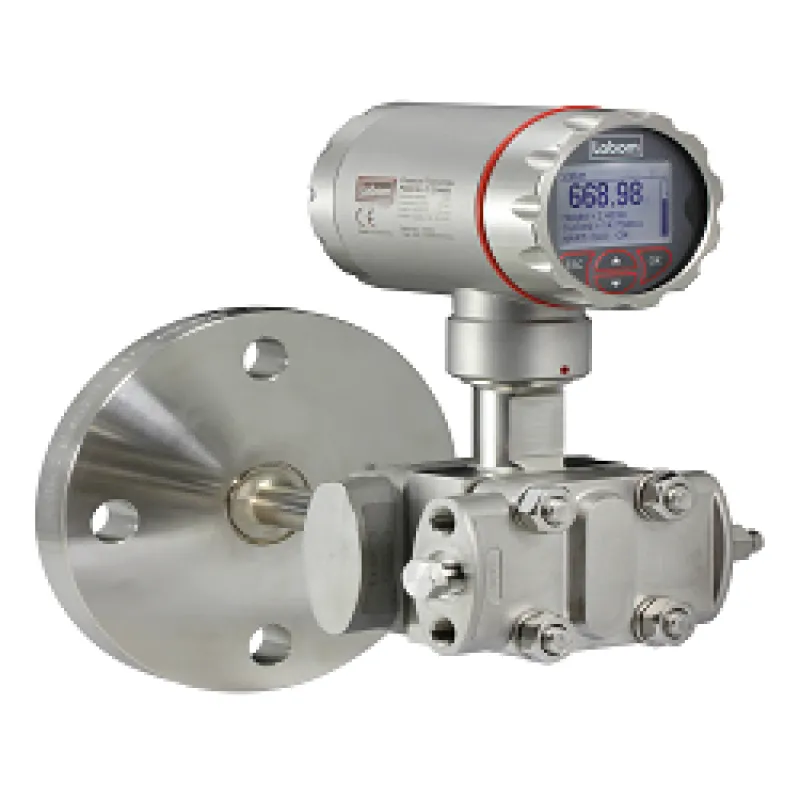
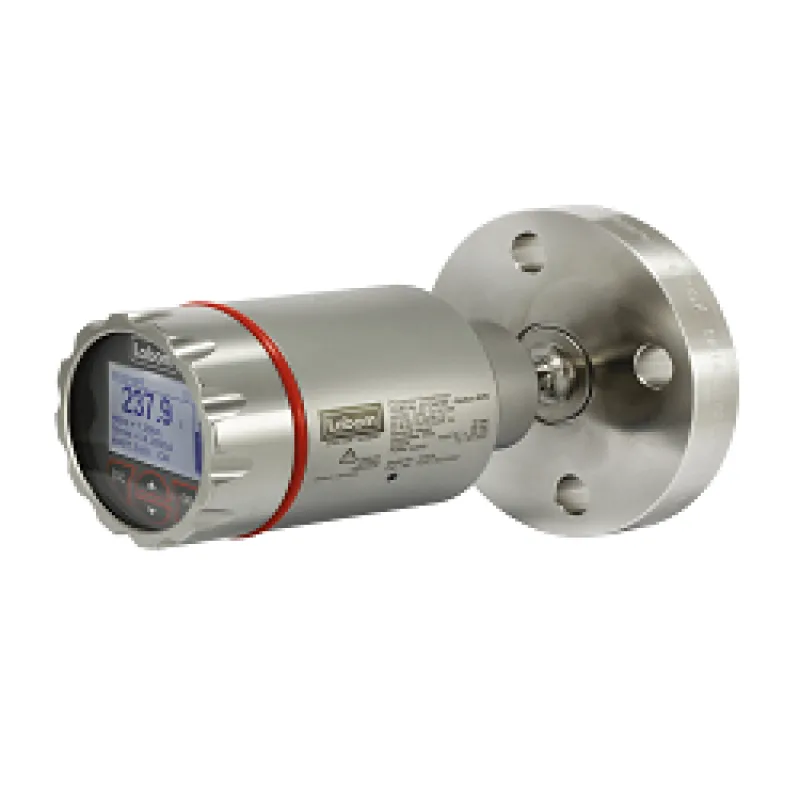
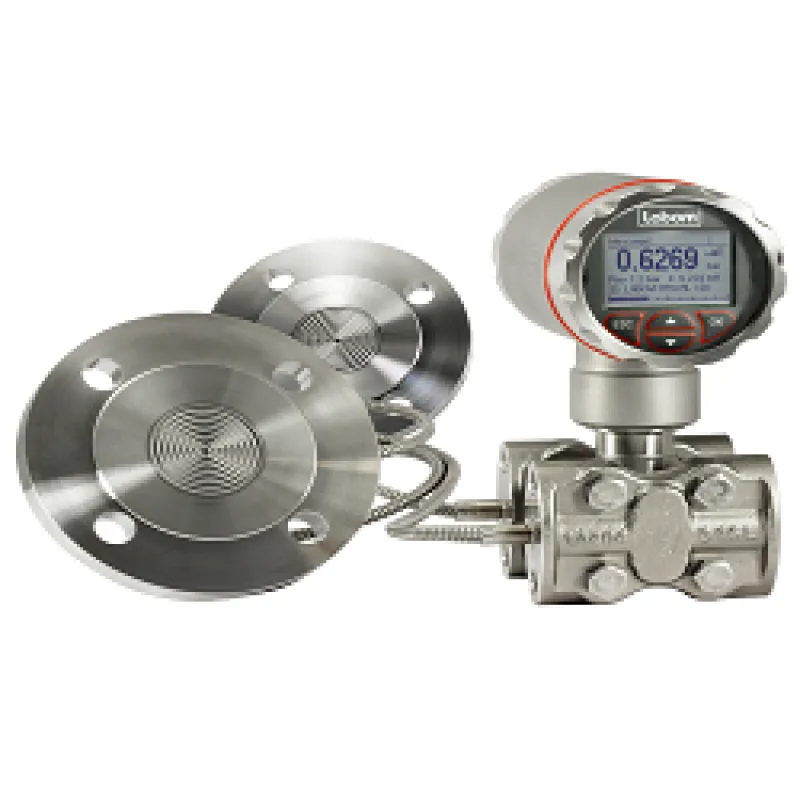
Đồng hồ đo ức dạng áp suất CI4400
1. Đặc trưng chung đồng hồ đo mức dạng áp suất
Đặc trưng
Bộ truyền áp suất khác nhau để đo mức của áp suất khí quyển
Phần mềm vận hành LAB4Level cho phép tham số hóa trực quan các phép đo mức. Tính toán và nhân rộng được thực hiện bởi máy phát
Vỏ thép không gỉ chắc chắn, độ bảo vệ IP 65/67
Độ chính xác 0,1%
Chức năng hướng dẫn dễ dàng cho các hình dạng bể khác nhau
Các chức năng tham số, mô phỏng và chẩn đoán toàn diện
Hiển thị liên tục xoay và chiếu sáng
Phạm vi danh nghĩa 0,25 bar đến 16 bar
Tín hiệu đầu ra 4io 20 mA với giao thức HART®
Bộ nhớ cấu hình
Nhiệt độ trung bình - 90 đến 200 ° C
Con dấu và lớp phủ kim loại khác nhau
Được phê duyệt theo NAMUR NE95
Khai báo EAC (theo yêu cầu)
Ít tính năng
Tùy chọn
Chống cháy nổ cho khí và bụi
Phân loại trên mỗi SIL2
Giấy chứng nhận thiết bị đo lường cho Liên bang Nga
Chứng nhận hiệu chuẩn cho mỗi DIN EN 10204
Bộ phận điều khiển và hiển thị có thể tháo rời

Đồng hồ đo mức dạng áp suất CI4400
2. Thông số kỹ thuật
Measuring range
| Measuring ranges: |
see data sheet |
Constructional design / case
| Design: |
Two-chamber case, continuously rotatable by ± 170° |
| Material case: |
Stainless steel mat.-no. 1.4301 (304) Case surface blasted
Stainless steel mat.-no. 1.4404 (316L) |
| Material front cover: |
Polypropylene, black
Stainless steel mat.no. 1.4305 (303)
Stainless steel mat.no. 1.4404 (316L) |
| Gaskets: |
Silicone / NBR |
| Degree of protection: |
IP 65 / IP 67 per EN 60529
IP 69K |
| Climatic category: |
EN 60721 3-4, 4K4H |
| Vibration resistance per EN 61298-3: |
10…60 Hz: ± 0.35 mm
60…1000 Hz: 5 g |
| Material window: |
- Macrolon
- Non splintering glass (requires front cover of stainless steel) |
| Electrical connection: |
- Circular connector M12
- Cable gland M16x1.5, PA black
- Cable gland M16x1.5, stainless steel
- Cable gland M20x1.5, PA black
- Cable gland M20x1.5, stainless steel
- 1/2" NPT, PA black |
| |
Further connections upon request |
| Terminal blocks: |
- Spring clamp terminals up to 1.5 mm2
- Pole terminals up to 2.5 mm2
- Screwed terminals up to 2.5 mm2 |
| Weight: |
approx. 1.4 kg
(without diaphragm seal) |
| Type plate: |
Laser marking |
Process connection
| Plus side: |
Diaphragm seal technology - See order code |
| Minus side: |
Process flange with connection dimension per EN 61518 - See order code |
Material wetted parts
| Plus side: |
See order code |
| Minus side: |
Diaphragm: Stainless steel mat. no. 1.4404/1.4435 (316L) |
| |
Process flange: Stainless steel mat.-no. 1.4408 |
Accuracy
| Reference conditions: |
Per EN 60770-1
TU = const. (15…25) °C
φ = const. (45...75) % r.F.
pU = const. (860...1060) mbar
UB = 24 V DC (± 3 V DC)
RB = 50 Ω, HART: 250 Ω
Ground connected
MBA = 0 bar |
| Calibration position: |
Process connection bottom: vertical |
| Deviation of characteristic: |
Refer to the adjusted measuring span
(Limit point method per DIN 16086) |
| Nominal range 1-16 bar |
Turndown 5:1 0.1 %
Turndown > 5:1 0.02 % x TD |
| Nominal range 0.25 bar |
Turndown 5:1 0.15 %
Turndown > 5:1 0.03 % x TD |
| Long-term drift: |
Refer to nominal range
≤ 0.1 %/year |
| Operational availability: |
< 12 s |
| Response time t90 at current output |
for 20 Hz measuring rate: typically 120 ms
for 100 Hz measuring rate: typically 50 ms |
| Temperature influence, case: |
Ambient temperature -20…80 C:
Nominal range 1-16 bar
0.1 %/10K,
max. 0.3 %
Nominal range 0.25 bar
0.15 %/10K,
max. 0.4 % |
| |
Ambient temperature -40…-20 C:
Typical 0.2 %/10K |
Temperature influence
diaphragm seal connection: |
Depending on design, see data sheet |
| Influence static pressure: |
0.25 bar: 0.12 % x stat. pressure [bar] x TD
1 bar: 0.03 % x stat. pressure [bar] x TD
4 bar: 0.02 % x stat. pressure [bar] x TD
16 bar: 0.002 % x stat. pressure [bar] x TD |
Indication
| Display: |
- High-resolution graphic display with backlight
- 4-button operation
- Freely configurable display modes
- Continuously rotatable by ± 170 (detent every 90°)
- Optional: Remote display and control unit, can be used up to 10 m away from measuring point |
| Configuration memory: |
- All parameterisation data can be copied from the device into the configuration memory in the display module.
The data is permanently stored there, even in the event of power failure.
- The parameters can be transferred simply and quickly to other devices. |
Output
Signal:
2-wire technology |
Lower limit: 4…20 mA
Upper limit: 3.8…4 mA
Lower alarm current: < 3.6 mA
Upper alarm current: > 21 mA
Current limitation: 22 mA
Digital communication: HART ® protocol, version 7 |
| Function: |
Adjustable:
- Linear
- Tank shape table with up to 64 support points |
| Turndown: |
Max. 100:1 |
| Damping: |
0…999.9 s selectable in steps of 0.1 s |
| Measuring rate: |
20 Hz, switchable to 100 Hz |
| Resolution: |
1 μA |
| Current sensing func.: |
3.55…21.5 mA selectable in steps of 0.001 mA |
| Load RB: |
RB ≤ (UV-12V DC)/0.022 A [Ω]
UV = supply voltage |
| |
for HART communication: RB ≥ 230 Ω |
Supply voltage
| Functional range: |
12…30 V DC, protected against polarity reversal |
| Ripple: |
< 5 % |
Temperature ranges
| Ambient: |
-40…80 °C
(Display visibility is limited at temperatures below - 30 °C) |
| Medium: |
-90…200 °C
Depending on pressure transmission fluid. |
| Storage: |
-40…80 °C |